Design it right
Confirm the profile series
Why this step
The series decides the sections, the reinforcement and most of the hardware.
What this does
Picks the aluminium or uPVC system the unit is built from. The series decides the sightlines, the sizes you can achieve, the reinforcement — and, through its geometry, every cut length in the job.
It is the first decision in a design and the most expensive one to change late, because everything downstream is derived from it.
Before you start
- Know the specification. A series is chosen against performance and sightlines, not preference.
- Know the opening type. A profile is built for an application — hinged, sliding, folding — and using the wrong family produces a design that cannot be made.
- Change the series before the design is detailed. Changing it afterwards re-derives every cut length.
Steps
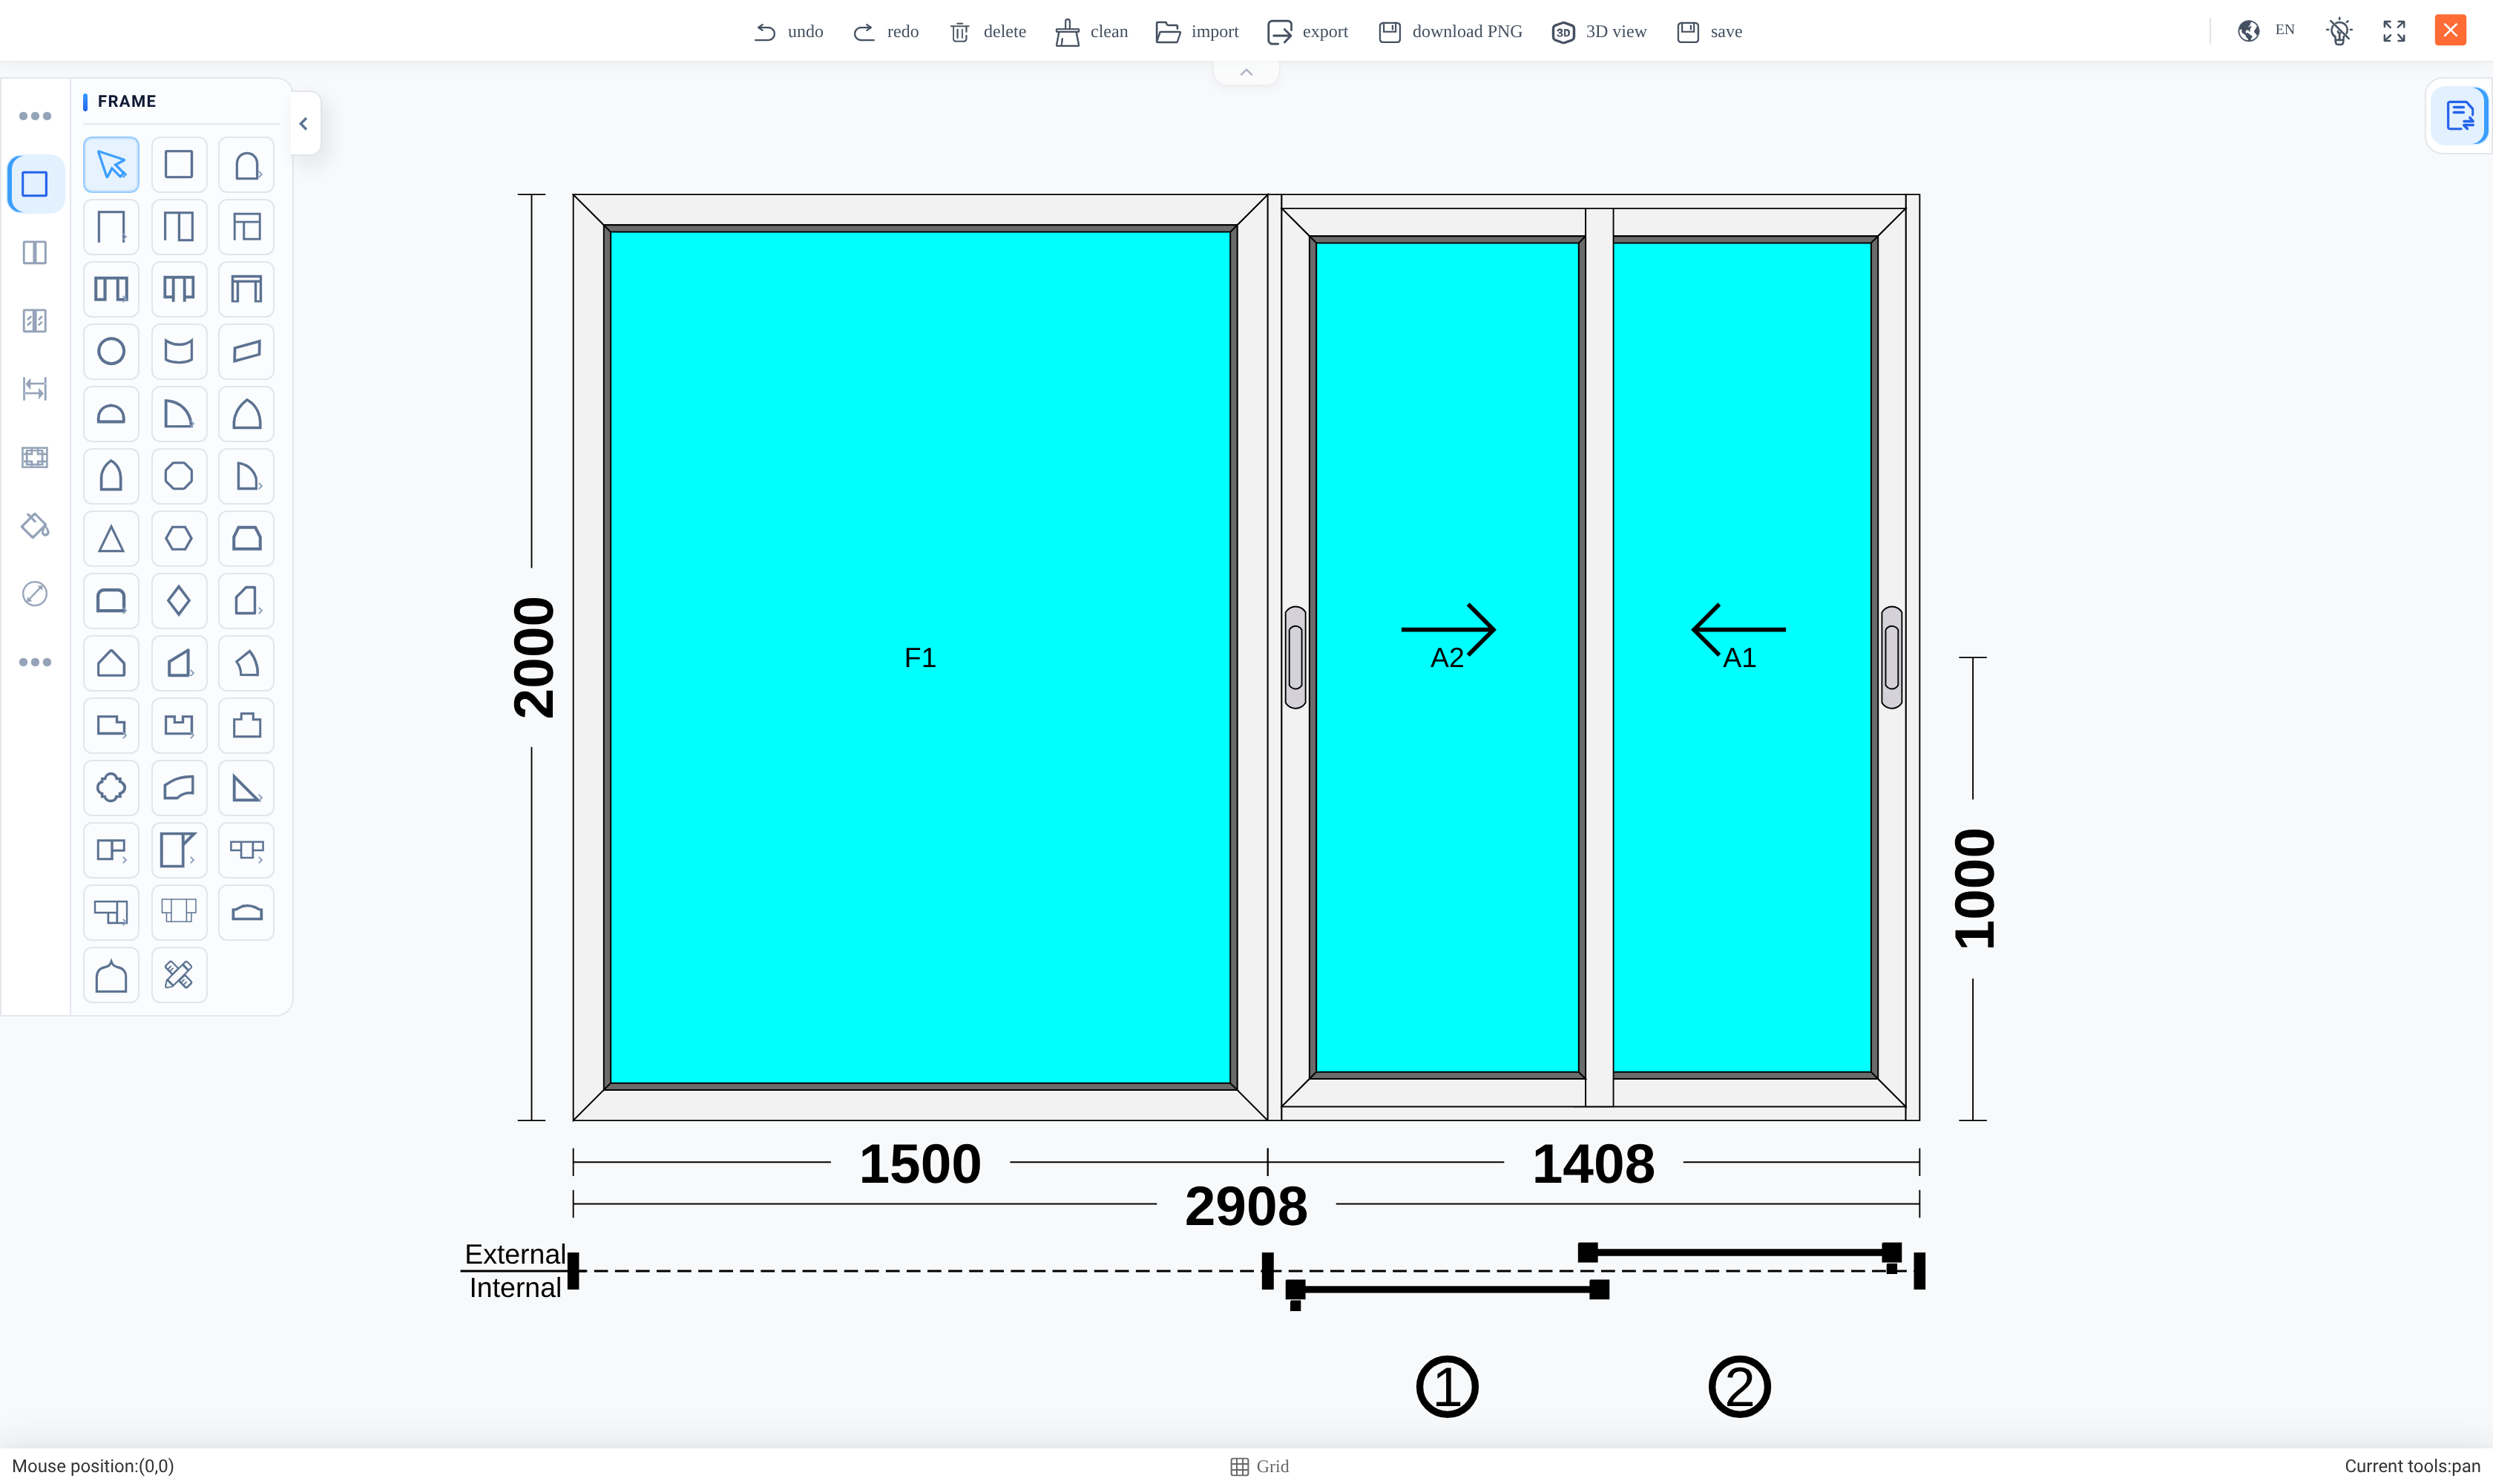
-
01
Open the design from the quotation line. The designer opens in its own tab.
-
02
Choose the profile system that matches the specification and the opening type.
-
03
Set the colour or finish for the job.
-
04
Save the design and return to the order line.
-
05
Run the design analysis and check the result: cut lengths, angles and reinforcement all move with the series.
What a series brings with it
A profile system is not a label. It carries the geometry the whole calculation depends on.
| Application | Which opening family it is built for — universal, hinged, sliding, folding or lift-and-slide. Mixing families in one design is possible, but each frame resolves to the system for its own family. |
|---|---|
| Frame and sash geometry | Face widths, margins and overlaps. These are what turn a frame size into a sash size and a glass size, so they set every cut length below. |
| Mullion dimensions | Separate figures for a mullion between frames and one between sashes, because they are different sections. |
| Glazing beads | The bead set the system uses, which decides the glass rebate and therefore the glass size. |
| Length corrections | Per-piece adjustments applied to cut lengths — the difference between the theoretical geometry and what the saw is told. |
| Colour mapping | Which finishes the system is available in. |
| Default price rate per m² | Feeds the design's system amount, which pricing formulas can use. |
The configuration lives on the profile system record in the back office, not in the designer. Someone maintains it once; designers then pick from it.
Why the analysis changes when the series does
Cut lengths are not stored — they are derived. A sash width is the frame width less the frame faces, and the glass is the sash less the bead rebate. Change the system and every one of those figures is recomputed from its geometry.
That is why the analysis must be re-run after a series change, and why a design that looked right can produce different cutting after one.
It is also why a system that is a copy of another with one dimension wrong produces sashes that are subtly the wrong size across every job that uses it — the drawing looks correct and the cutting is not.
Troubleshooting
| The series I want is not offered | It is archived, or its application does not match the opening type you are drawing. |
|---|---|
| Cut lengths look wrong across every job | Suspect the system's geometry rather than the design. A profile copied from another with one face width left unchanged does exactly this. |
| The colour is not available | The system's colour mapping does not include it. |
| The design will not analyse | Something in the drawing has no system resolved for its family. Check each frame, not just the first. |
| Changing the series changed the price | Expected — the price rate per square metre is part of the system. |
| Sashes are the wrong size but the drawing is right | The drawing shows the frame; the sash is derived from the system's face widths. This is a geometry problem, not a drawing one. |
Common mistakes
- Choosing a series by name because it sounds like the one specified.
- Changing the system after the design is detailed and not re-running the analysis.
- Creating a new profile system by copying another and editing only its name.
- Expecting the designer to warn you that a family does not suit the opening type.
- Treating a wrong cut length as a designer fault when it is the system's geometry.
Checkpoint
Each opening carries a profile series, and the cut lengths changed to suit it.